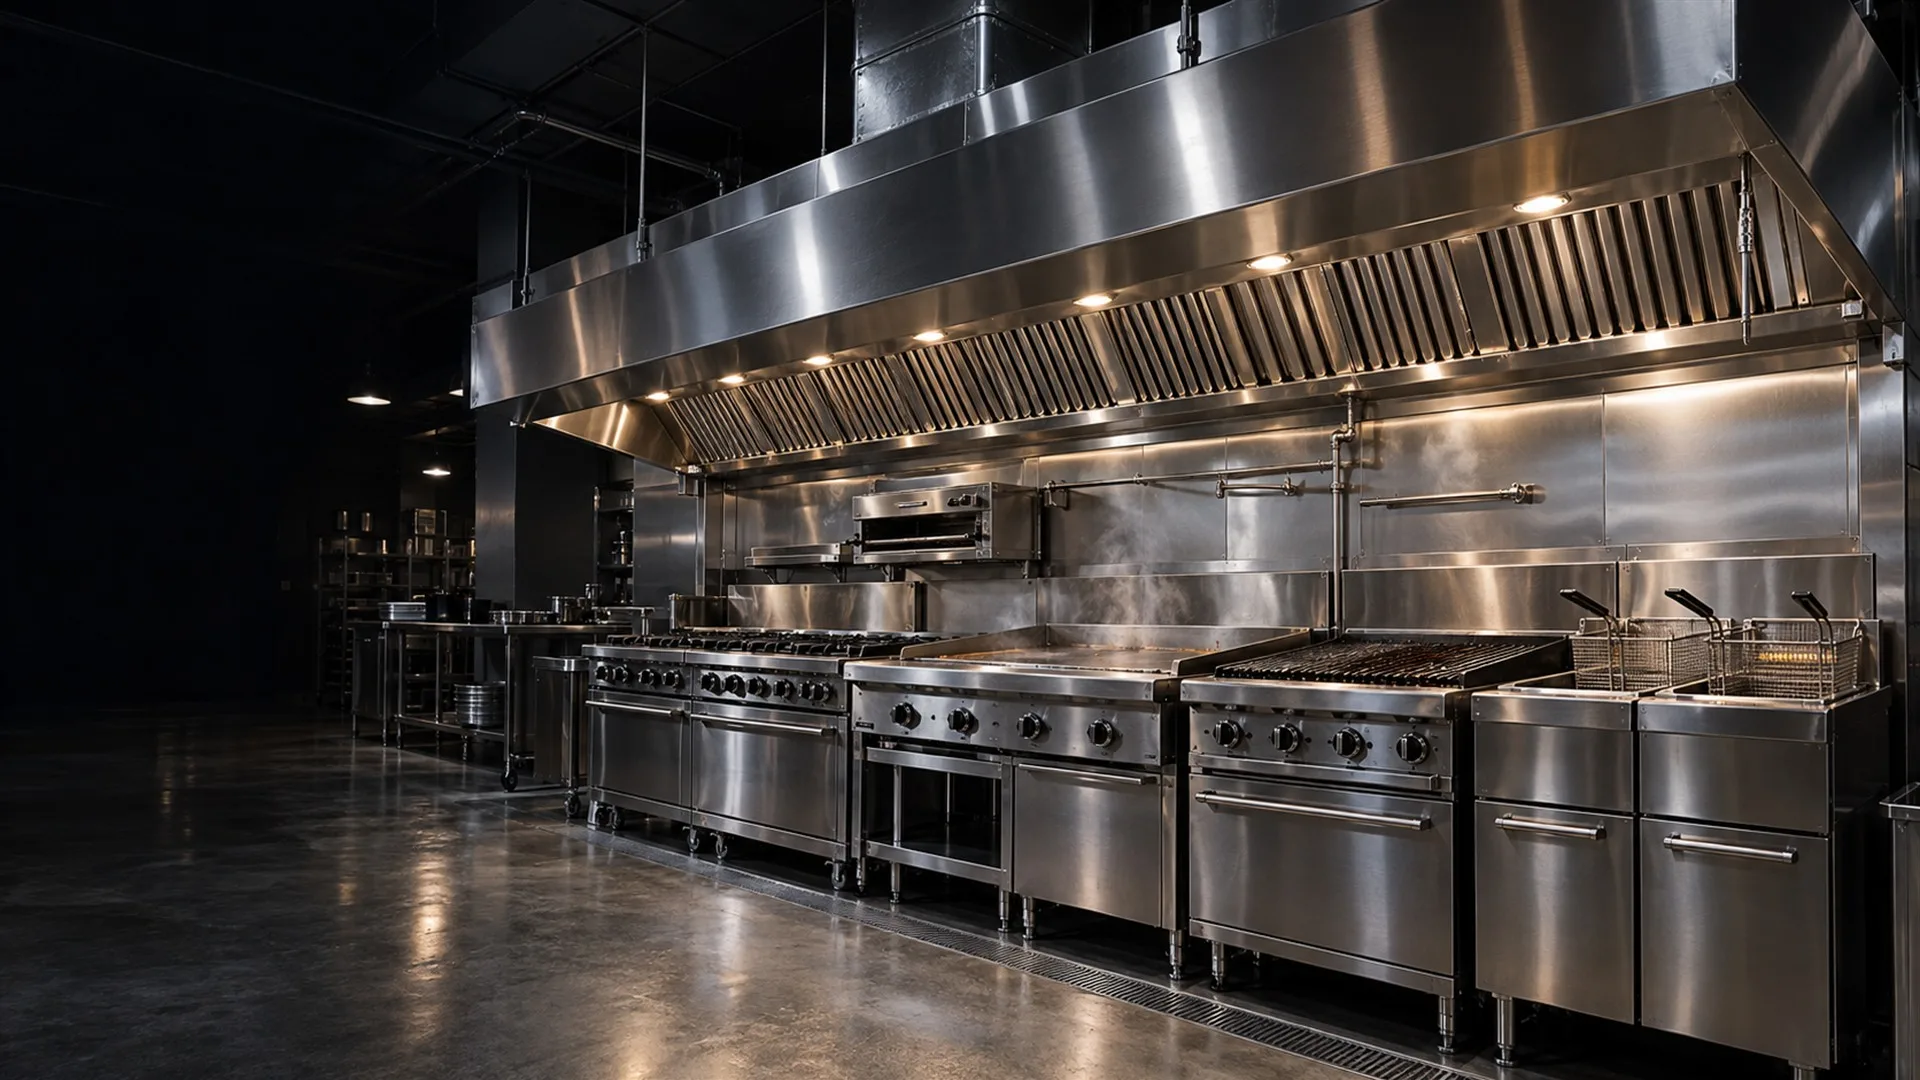
Commercial Kitchen Ventilation
Commercial
Kitchen Hood
Systems
Engineering, Fabrication & Ventilation Solutions for Commercial Kitchens.
Engineered commercial kitchen exhaust and ventilation systems designed for restaurants, hotels, institutions and high-performance foodservice operations.
About Our Systems
The Hood Is Only
the Beginning.
A commercial kitchen ventilation system is an engineered combination of hood, exhaust fan, ductwork, make-up air and fire-safety considerations. We design and supply complete systems tailored to your cooking line, building and operational requirements.
Our Engineering Approach Roof discharge
Grease duct
Exhaust plenum
Grease filters
Hood
Type I / Type II Make-up air Make-up air unit Cooking equipment
Products & Solutions
Commercial Kitchen Hood Systems


Why Choose Us
Engineered
for the Real World.
Airflow
Performance
Proper exhaust and make-up air balance for demanding commercial kitchens.
Custom
Fabrication
Stainless-steel hood systems configured around the cooking line and project requirements.
Code-Focused
Design
Systems designed with commercial kitchen ventilation and applicable US requirements in mind.
Code & Fire Safety
Built Around Commercial Kitchen Ventilation Requirements
Cooking operations that produce grease-laden vapors need a properly designed exhaust path and a fire-safety strategy that works with it. NFPA 96 is the standard most US jurisdictions reference for that path: how the hood captures, how grease is removed, how the duct is built and cleaned, and how the fan discharges. Local mechanical codes and the authority having jurisdiction decide what applies to your project, so we design with those requirements on the table from the first drawing.
Understand Hood Requirements- 01Cooking equipment
- 02Hood capture
- 03Grease filters
- 04Exhaust plenum
- 05Grease duct
- 06Exhaust fan
- 07Outdoor discharge
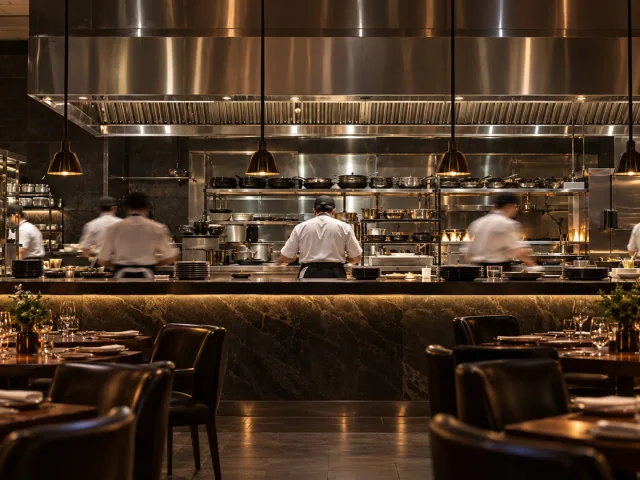
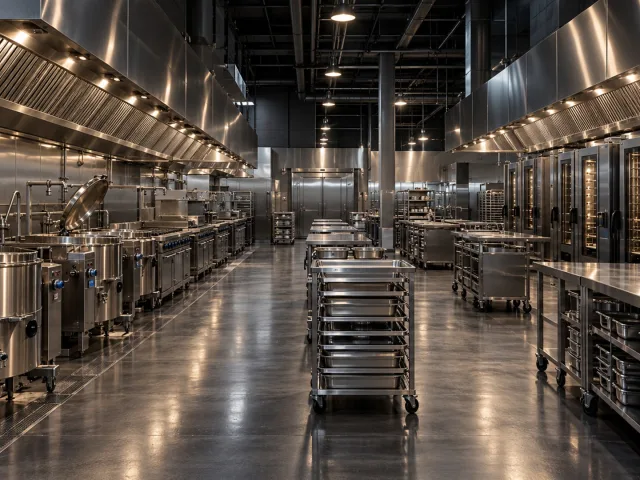
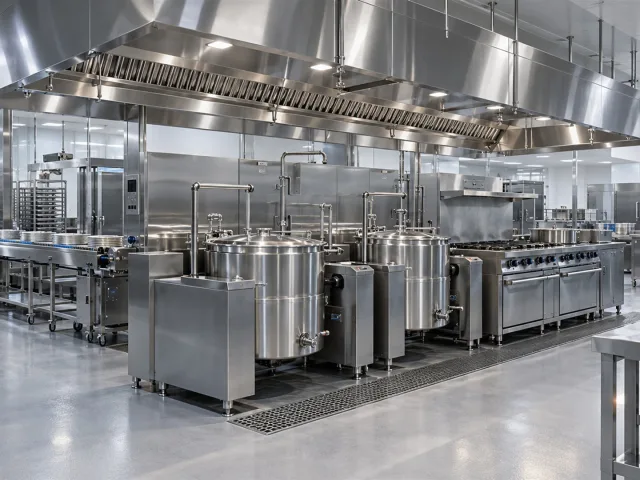
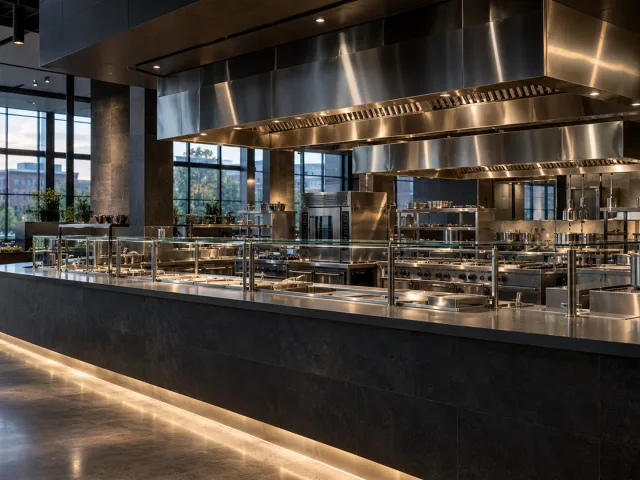
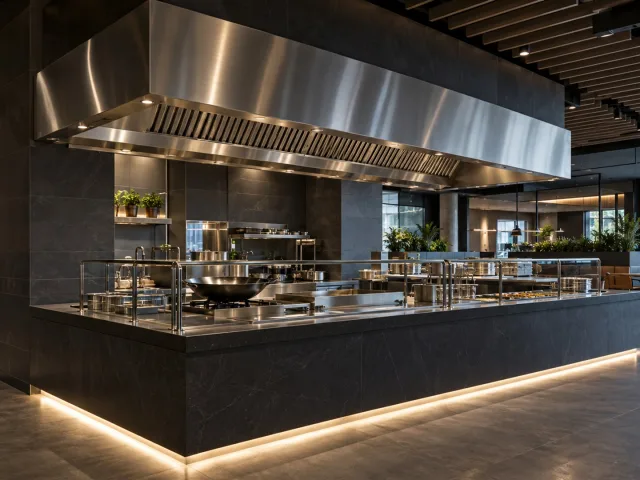
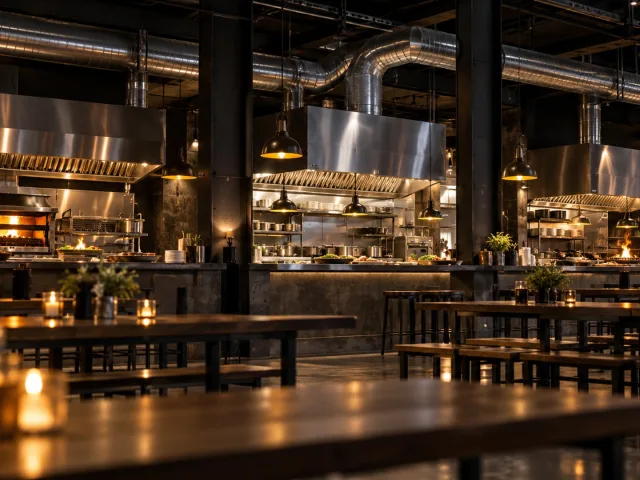
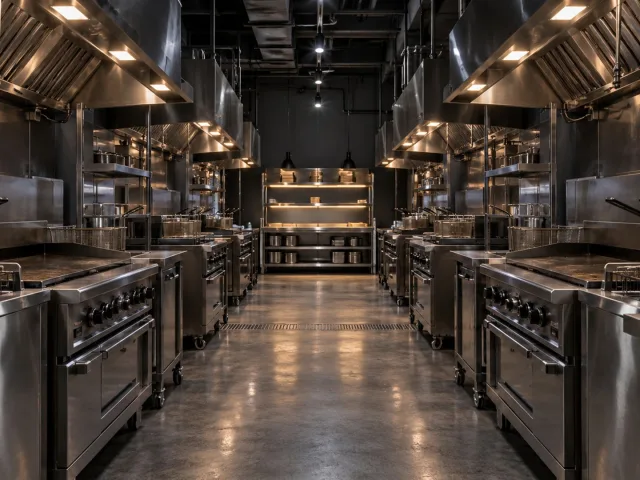
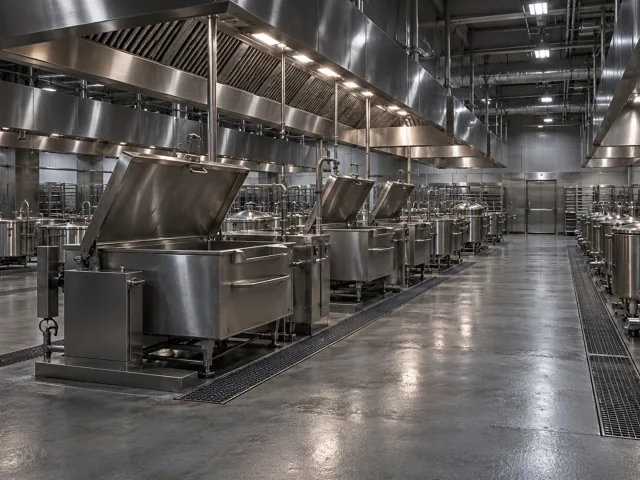
Built for Commercial Foodservice
Our Process
From Design
to Operation
- Project
Discovery - Site & Cooking
Line Review - Hood & Airflow
Engineering - Fabrication
- Installation
- Commissioning
Quick Answers
Commercial Kitchen Hood Questions
Short answers to what owners, engineers and contractors ask first. The technical guides go deeper.
- What is a commercial kitchen hood system?
- A commercial kitchen hood system is the full exhaust path above a cooking line: the hood that captures heat, smoke and grease, the grease filters, the exhaust plenum, the grease duct, the exhaust fan on the roof or wall, and the make-up air that replaces what is exhausted. Fire suppression is integrated with the hood on grease-producing lines. The parts are sized together, not picked separately.
- What is the difference between a Type I and a Type II hood?
- A Type I hood goes over appliances that produce grease or smoke, such as fryers, griddles, charbroilers and ranges. It uses listed grease filters, connects to a welded grease duct and works with a fire suppression system. A Type II hood handles heat, steam and condensate from appliances like dishwashers and some ovens, with no grease. The local authority having jurisdiction decides which type an appliance needs.
- How is a commercial kitchen hood sized?
- Hood length and depth start from the appliance line plus overhang, commonly at least 6 inches on open sides. Exhaust airflow depends on the appliance duty (light, medium, heavy or extra-heavy), the hood style and the listed hood data. Duct size follows from that airflow and the design velocity, and make-up air is sized to replace most of the exhaust.
- Does a commercial kitchen hood need make-up air?
- Yes. Every cubic foot the hood exhausts has to come back into the building. Without planned make-up air the kitchen goes strongly negative, doors become hard to open, the hood stops capturing well and gas appliances can draft poorly. Make-up air is usually tempered and interlocked with the exhaust fan so both run together.
- What information do you need for a hood system quote?
- An appliance list with sizes and fuel type, the cooking line length and layout, ceiling height and what is above the kitchen, the project city and state, and whether make-up air and fire suppression are in scope. Drawings help but a dimensioned sketch is enough to start.
Build the Right Ventilation
System from Day One.
Tell us about your commercial kitchen project.
Prefer to talk? Call +1 (475) 238-0624 or message us on WhatsApp.
- Commercial Expertise
- Custom Solutions
- Nationwide Projects