What a Restaurant Exhaust Hood Has to Do in Your Kitchen
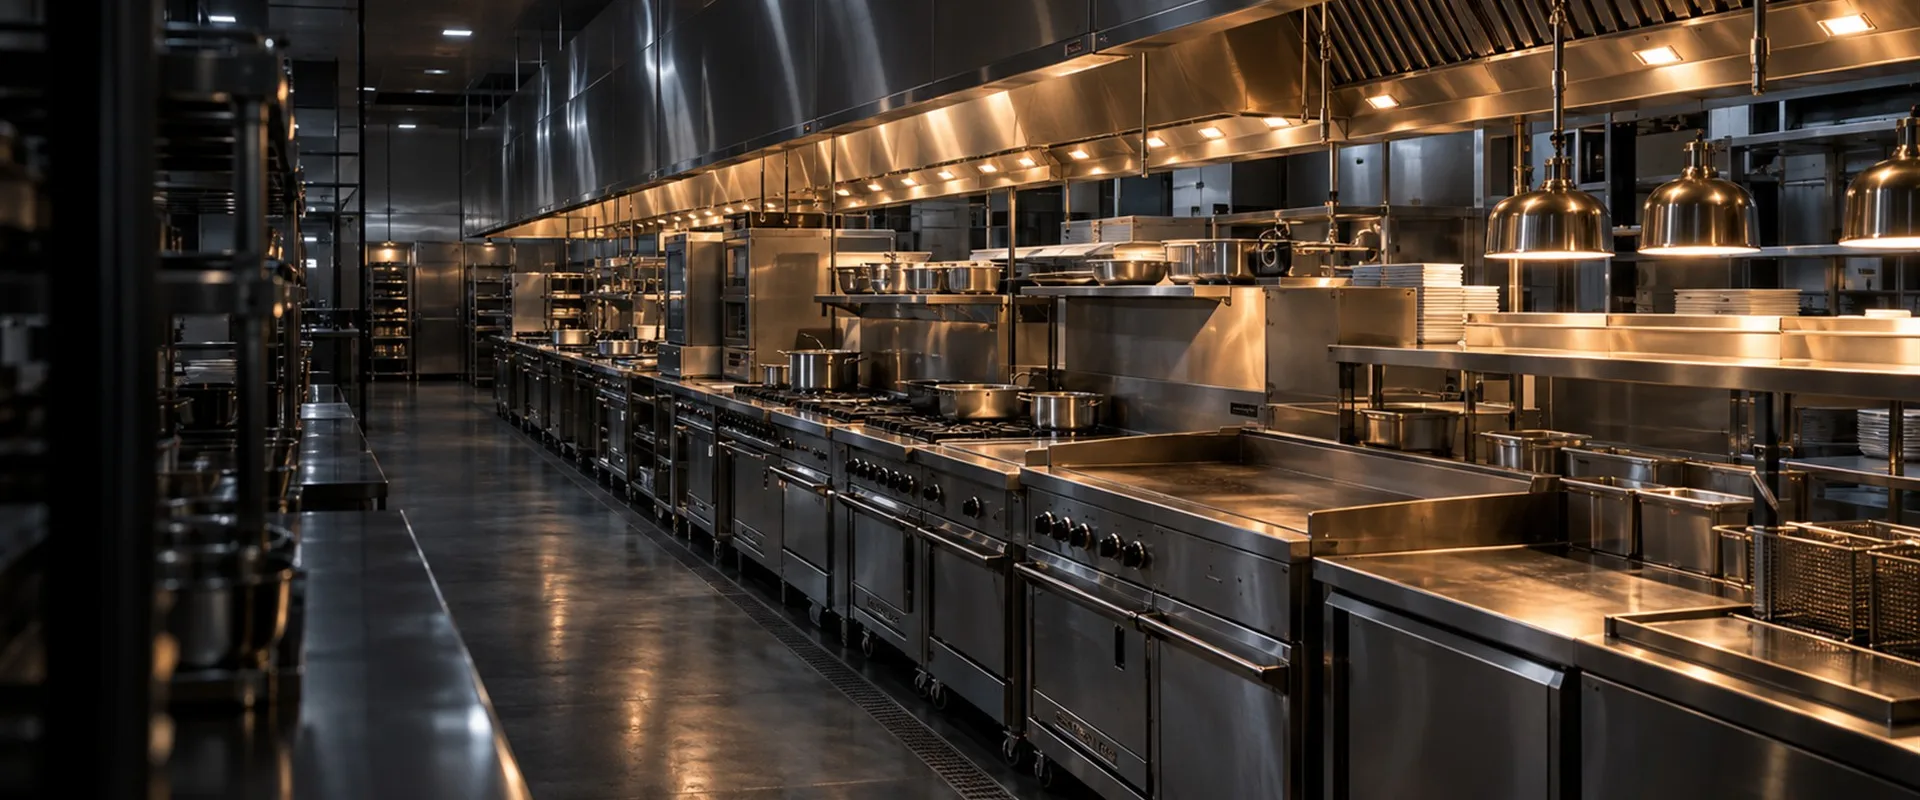
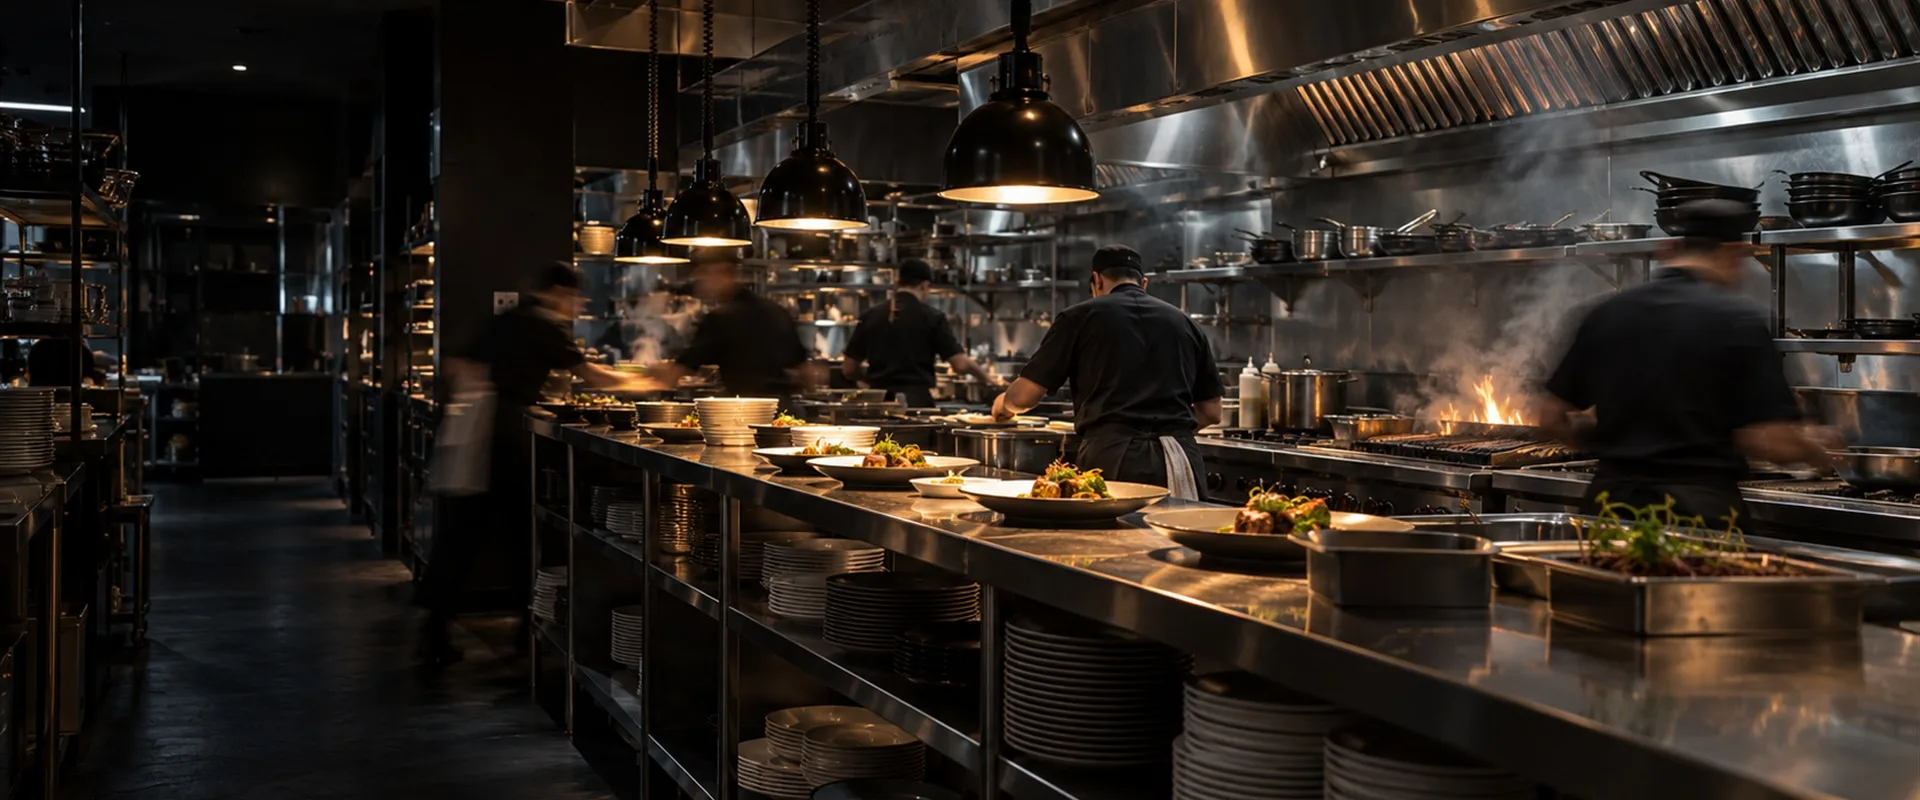
A restaurant exhaust hood captures the heat, smoke and grease vapor rising off your cook line and hands it to a duct and fan that carry it outside. It also houses the grease filters and the fire suppression nozzles that protect the cooking surfaces. If the hood fails to capture, the kitchen gets hot and smoky, grease coats the ceiling, and the dining room smells like the fryer.
For an owner, the hood is less a product than a set of decisions that ripple through the whole build: roof penetrations, make-up air, electrical, gas interlocks and the inspection schedule. Most restaurants cooking with grease need a Type I hood. If you are unsure which hood type your equipment needs, our Type I vs Type II hood comparison walks through the distinction, so this page focuses on how to plan and buy the system.
Start With the Menu and the Appliance Line
The menu is the first input because it decides which appliances sit under the hood, and the appliances decide the exhaust rate. A sandwich concept with a panini press and a small fryer is a very different load than a steakhouse with an upright broiler and a chain charbroiler.
ASHRAE Standard 154 groups cooking appliances into duty classes. The heavier the class, the more air the hood has to pull per foot of length to contain the plume. Mixing classes under one hood is common, and the heaviest appliance usually sets the exhaust rate for that section.
| Typical appliances | Common duty class | What it means for the hood |
|---|---|---|
| Ovens, steamers, small kettles | Light | Lower exhaust rates; some may only need a Type II hood |
| Ranges, griddles, fryers, tilting skillets | Medium | Standard Type I hood with baffle filters |
| Charbroilers, upright broilers, woks | Heavy | Higher exhaust rate, deeper hood, careful placement |
| Wood or charcoal fired equipment | Extra-heavy | Highest exhaust rate, spark arrestance, often a dedicated duct |
Before you call a hood supplier, have a final equipment schedule with make, model, width and fuel for every item on the line. A list that says "fryer" or "6-burner" leaves the designer guessing, and guesses usually turn into either an oversized fan or a hood that spills smoke.
Layout Decisions That Shape the Hood
Where the cook line sits in the room decides the hood style, its length and how hard it is to capture smoke. A line against a solid wall is the easiest to ventilate. A line in the middle of the kitchen, open on all sides, needs more air to do the same job because cross drafts reach the plume from every direction.
Questions to settle before drawings start
- Is the line on a wall, back to back, or freestanding? This points to a wall mounted canopy or an island style.
- Will appliances move later? Leave hood length for a future fryer rather than squeezing it now.
- What is the ceiling height, and what is above it? Beams, sprinkler mains and ductwork can force a shorter hood or a different duct collar location.
- Where can the duct leave the building? A straight vertical shaft to the roof is simpler than a long horizontal run.
- Where will make-up air come from, and how will it enter the kitchen without blowing across the hood?
The hood also has to overhang the appliances. A typical requirement under the mechanical code is at least 6 inches past the cooking surface on open sides, and many designers add more for heavy duty equipment. Your local code edition governs, so confirm it early.
Fire Suppression Integration on a Restaurant Exhaust Hood
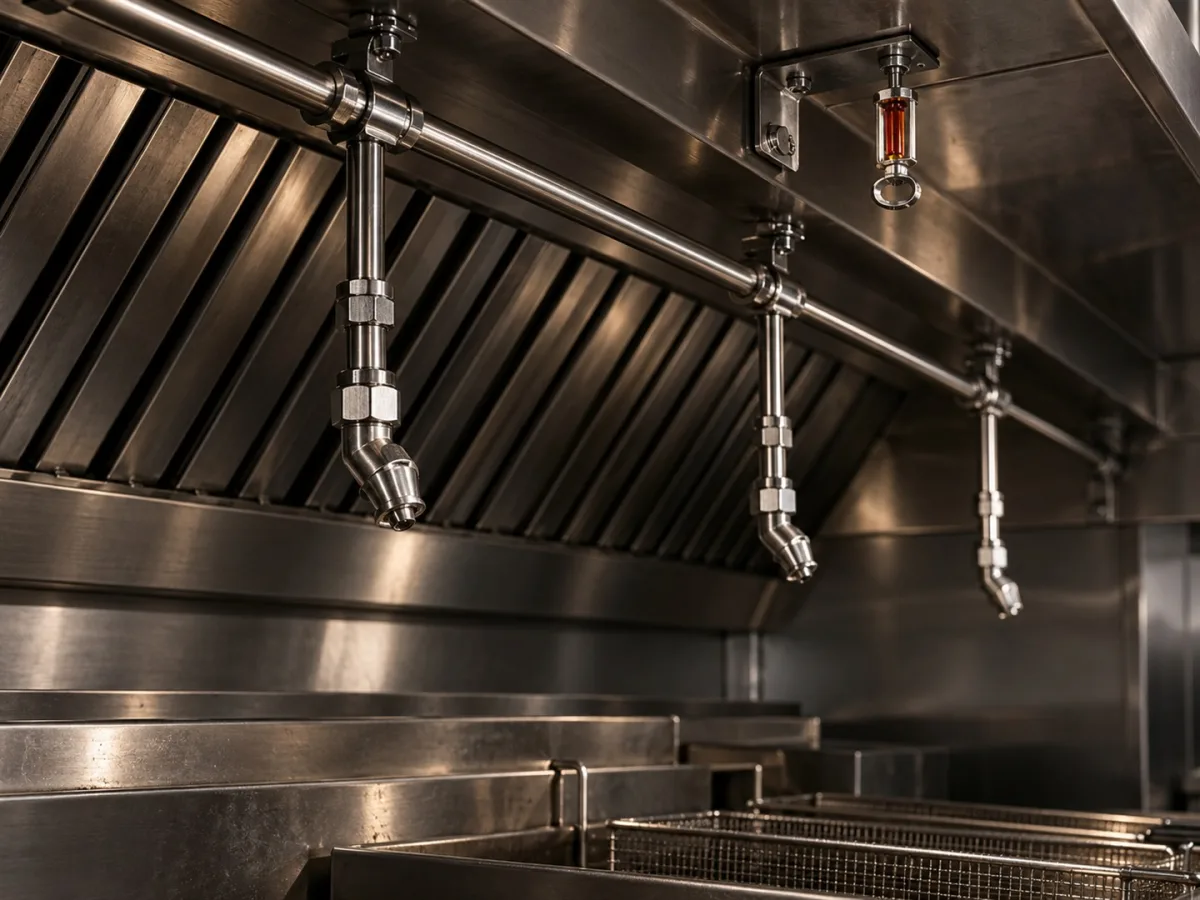
Every Type I restaurant exhaust hood over grease producing equipment needs a fire extinguishing system, and in practice that means a pre-engineered wet chemical system listed to UL 300. The system covers the hood plenum, the duct collar and each appliance surface with nozzles aimed at specific hazards.
Suppression is not something to bolt on at the end. The suppression contractor needs the final appliance positions because each nozzle is tied to a specific fryer, griddle or broiler. Move a fryer 2 feet after installation and the nozzle coverage may no longer match.
What the suppression system ties into
- Fuel shutoff: a mechanical or electric gas valve, or shunt trip breakers for electric equipment, so cooking fuel shuts off when the system discharges.
- Manual pull station: mounted along the egress path, at the height and distance your fire marshal accepts.
- Building fire alarm: where the building has one, the system usually signals it.
- Exhaust fan and make-up air: the control sequence on discharge (fan on or off, make-up air off) follows the system listing and local requirements.
Plan the cabinet location for the suppression tank and controls during hood design. A utility cabinet built onto the end of the hood is a tidy option, and it avoids hunting for wall space after the walk-in cooler is set.
Permits and Inspections: The Usual Path
A commercial kitchen hood is reviewed by the authority having jurisdiction (AHJ), which normally means the building department for the mechanical work and the fire marshal for suppression. Some cities add the health department, which looks at cleanability and lighting rather than airflow. Each jurisdiction runs its own sequence, but the steps below are typical.
| Stage | What is usually submitted or checked |
|---|---|
| Plan review | Mechanical drawings, hood shop drawings, exhaust and make-up air calculations, duct route, fan specs |
| Suppression permit | Suppression drawings and nozzle layout from a licensed suppression contractor |
| Rough-in inspection | Grease duct welds, clearances to combustibles, access panels, before the duct is enclosed |
| Duct leakage test | Light test or other method the AHJ accepts, often witnessed |
| Final mechanical | Hood installed, fan running, make-up air working, labels visible |
| Suppression acceptance | Functional test of the system, fuel shutoff and alarm signal |
The rough-in inspection is where projects slip. Once the duct shaft is closed it cannot be seen, so the inspector has to see welds and clearances first. Schedule it before the drywall crew arrives. Our NFPA 96 requirements guide explains the standard most inspectors rely on.
What Drives the Cost of a Restaurant Hood System
The price of a restaurant hood system depends far more on the building and the cook line than on the hood itself. Two restaurants buying hoods of the same length can see very different totals because one has a straight shot to the roof and the other needs a horizontal duct across the building.
- Hood length and style: longer hoods and island configurations take more stainless and more exhaust air.
- Exhaust volume: heavy duty appliances push up CFM, which enlarges the fan, duct and make-up air unit.
- Duct route: every foot of welded grease duct, every fire rated shaft and every wrap adds labor.
- Roof work: curbs, structural reinforcement, crane picks and roofing tie-ins.
- Make-up air: a tempered (heated or cooled) unit costs more than untempered air, but cold climates often need it.
- Controls: demand-controlled ventilation adds upfront cost and can reduce energy use over time.
- Custom features: odd shapes, utility cabinets, back panels and finishes beyond standard stainless.
When comparing quotes, check what each one includes. One price may cover the hood only, while another covers hood, duct, fan, make-up air, suppression and installation. Ask for a scope list so you compare equal work.
Lead Time Factors for a Restaurant Exhaust Hood
Lead time for a restaurant exhaust hood is usually set by approvals and coordination, not by the shop. Fabrication cannot start until shop drawings are approved, and shop drawings cannot be finalized until the equipment schedule stops changing.
- Equipment schedule frozen: any appliance swap after this point can change hood length and suppression.
- Shop drawings approved: by the owner, the architect or engineer, and sometimes the AHJ.
- Field dimensions verified: walls framed and ceiling heights confirmed before the hood is cut.
- Fabrication and shipping: depends on the shop queue and whether the hood is standard or custom fabricated.
- Installation, suppression and inspections: each trade waits on the one before it.
Order the hood when the equipment schedule is final and the space is framed, not when the drywall is already done. Rooftop fans and make-up air units can carry their own lead times, so release them at the same point.
Common Mistakes Owners Make When Buying a Hood
Most hood problems we see trace back to a decision made too early or too late, not to bad equipment. These are the ones that come up again and again on restaurant projects.
- Buying a hood before the menu is set. Adding a charbroiler later may mean a new hood section, new suppression and a bigger fan.
- Ignoring make-up air. Without enough replacement air, doors are hard to open, pilot lights flicker and the hood stops capturing.
- Putting supply diffusers right next to the hood. High velocity air across the hood face pulls smoke out of the capture zone.
- Running appliances past the hood ends. Equipment that extends beyond the overhang spills smoke at the edges.
- Choosing a used hood without a listing label. Inspectors expect a visible listing or engineering documentation, and suppression may need to be redesigned anyway.
- Forgetting cleaning access. Grease duct needs access panels and the fan needs a hinge kit; the cleaning company should be able to reach every part.
If you are opening a full restaurant, our restaurant kitchen ventilation page covers the rest of the system around the hood.
What to Send Us for a Restaurant Hood Quote
A useful quote needs the same information an engineer uses to size the system. Send what you have and we will tell you what is missing.
- Floor plan with the cook line location and ceiling height
- Equipment schedule with make, model and fuel
- Building type, number of stories and roof construction
- Whether existing duct or fans will be reused
- Target opening date
You can request a quote with drawings attached, or talk to an engineer first if the project is still at the concept stage.
Restaurant Exhaust Hood Questions
- Can I reuse the exhaust hood left by the previous restaurant?
- Sometimes. The hood needs a visible listing label or engineering documentation, intact filters, sound welds and a suppression system that matches your new appliance line. The duct and fan must also be clean and in good condition. Most AHJs will want the system inspected and the suppression redesigned if appliances change. Have it evaluated before signing the lease, because a reused hood that fails inspection can delay opening.
- How long should my restaurant hood be?
- Long enough to cover every appliance that needs it plus the required overhang at each open end, which is commonly at least 6 inches. Measure the total width of the cook line, add the overhang and any space reserved for future equipment. Heavy duty appliances like charbroilers are often better placed toward the middle of the hood rather than at an end.
- Does a pizza oven or a dishwasher need a hood?
- It depends on the appliance, its listing and the local code. Some conveyor and deck ovens need a Type I hood, some only a Type II, and some listed ventless units need none. Dishwashers typically need a Type II hood or a listed condensate hood. Check the appliance installation manual and confirm with your AHJ before finalizing the layout.
- Who installs the fire suppression system on the hood?
- A licensed fire suppression contractor designs, installs and certifies the wet chemical system, usually working from the final appliance layout. The hood supplier provides the hood with space and openings for piping and nozzles. The suppression contractor also handles the acceptance test with the fire marshal and the semiannual service that follows.
- Why does my new hood need make-up air?
- Every cubic foot of air the hood exhausts has to be replaced. If it is not, the kitchen goes strongly negative, doors become hard to open, gas appliances can burn poorly and the hood captures less smoke. A make-up air unit replaces most of the exhausted air, and the rest usually transfers in from the dining room.
- What slows down a restaurant hood project the most?
- Changes to the equipment schedule after drawings are approved, slow plan review, and missed rough-in inspections. Each one forces rework or waiting. Freeze the appliance list early, submit complete drawings, and schedule the duct inspection before walls are closed. Release rooftop equipment at the same time as the hood.